Tour This 1926 English Country Tudor with a Spacious Chef’s Kitchen (With Floor Plan)
Step inside this 1926 English Country Tudor, featuring classic charm, modern updates, and a spacious chef’s kitchen. View the floor plan!

Step inside this 1926 English Country Tudor, featuring classic charm, modern updates, and a spacious chef’s kitchen. View the floor plan!

Discover this classic 1936 brick Colonial in Chevy Chase, DC—1,324 sq. ft., 3 bedrooms, timeless charm, and a thoughtfully designed floor plan.

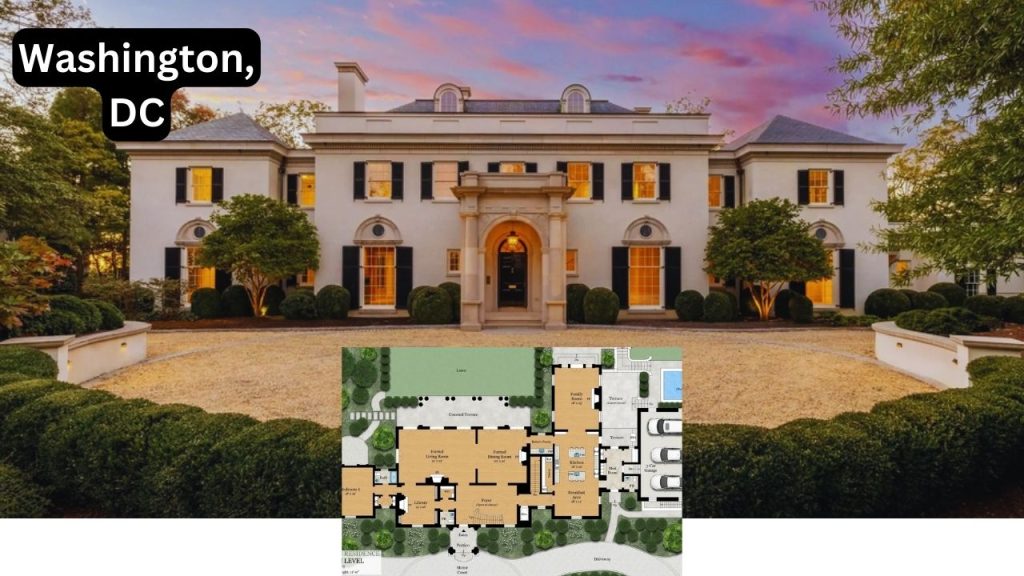
Step inside this palatial 12,911 sq. ft. home in Washington, D.C., featuring grand design, luxury finishes, and stunning parkland views.

Get inspired by these 5 stunning mountain cabin homes in Washington, each offering rustic charm, cozy interiors, and breathtaking views.

This stunning 1,118 sq. ft. Mid-Century Modern ranch in Old Bridge, NJ, offers 3 bedrooms, sleek design, and a functional floor plan.

Explore This Beautiful 5-Bedroom, 2,500 Sq. Ft. Victorian-Colonial Home in Nutley, NJ

This charming 1,920 sq. ft. Cape Cod Revival in Wenonah, NJ, features 3 bedrooms, classic details, and timeless curb appeal.

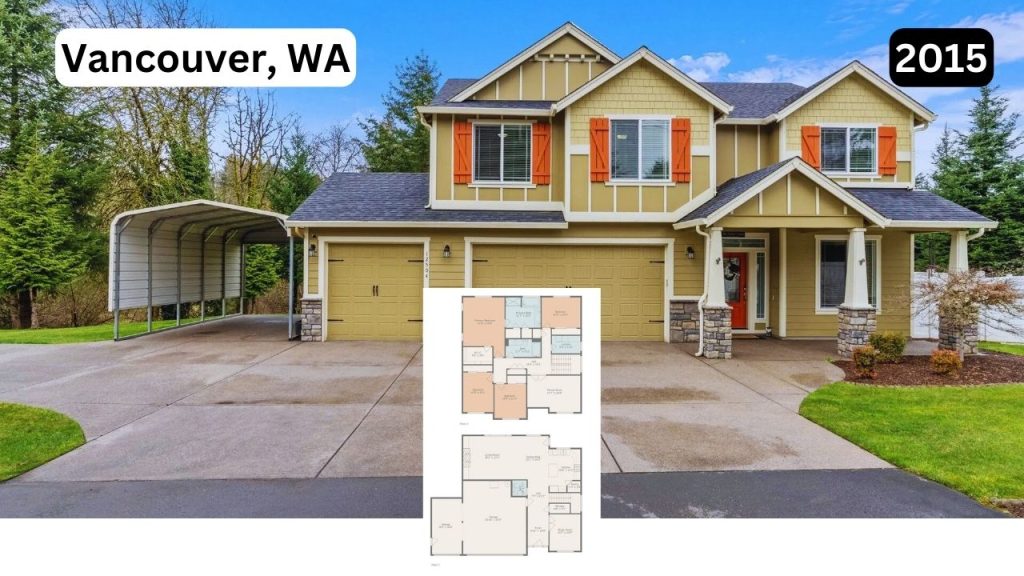
Charming 4-bedroom, 2.5-bath Craftsman home in Vancouver, WA, featuring 2,611 sq. ft. of living space on a serene 0.84-acre lot.

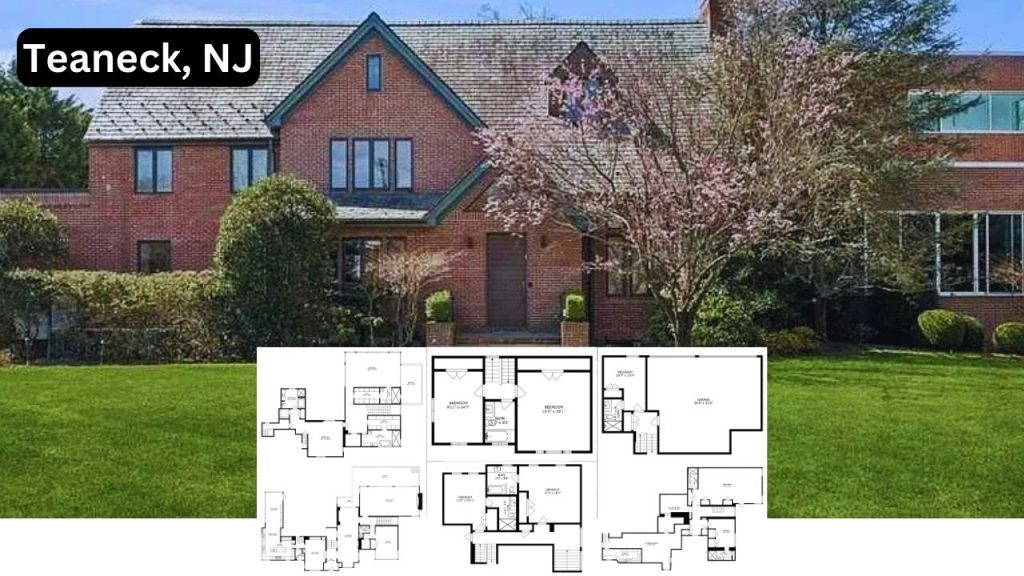
Explore this stunning 8-bedroom Teaneck estate featuring modern design, luxurious amenities, and a spacious floor plan.

Discover the timeless charm of this 1,536 sq. ft. 1926 Colonial in Yonkers, NY, featuring 3 bedrooms, elegant details, and a spacious layout.