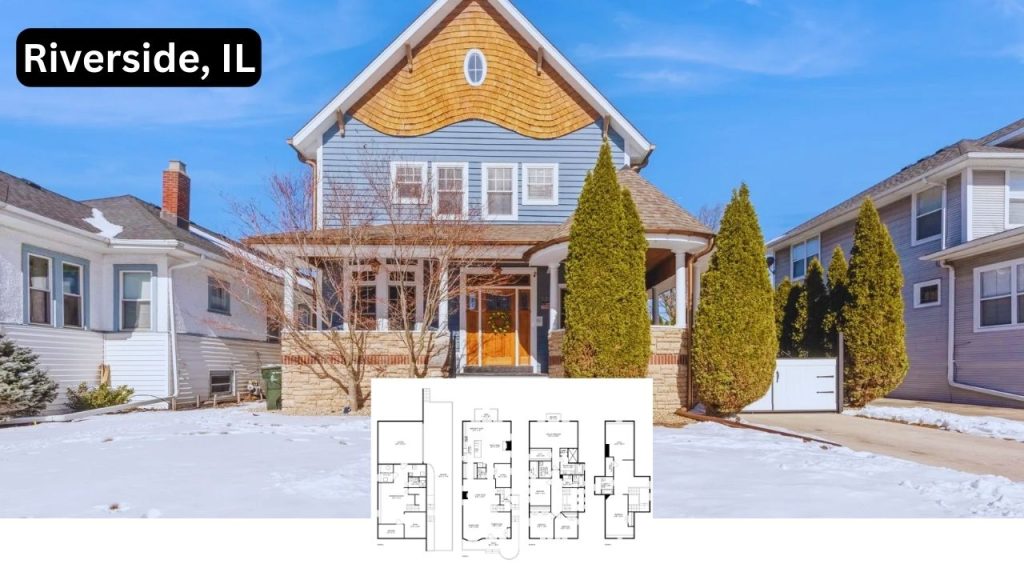
Get Inspired By This 5,190 Sq-Ft Storybook Home in Riverside With a Perfect Floor Plan for Narrow Lots
Discover a 5,190 sq-ft storybook home in Riverside, designed with a perfect floor plan for narrow lots, blending charm and functionality.
Discover a 5,190 sq-ft storybook home in Riverside, designed with a perfect floor plan for narrow lots, blending charm and functionality.

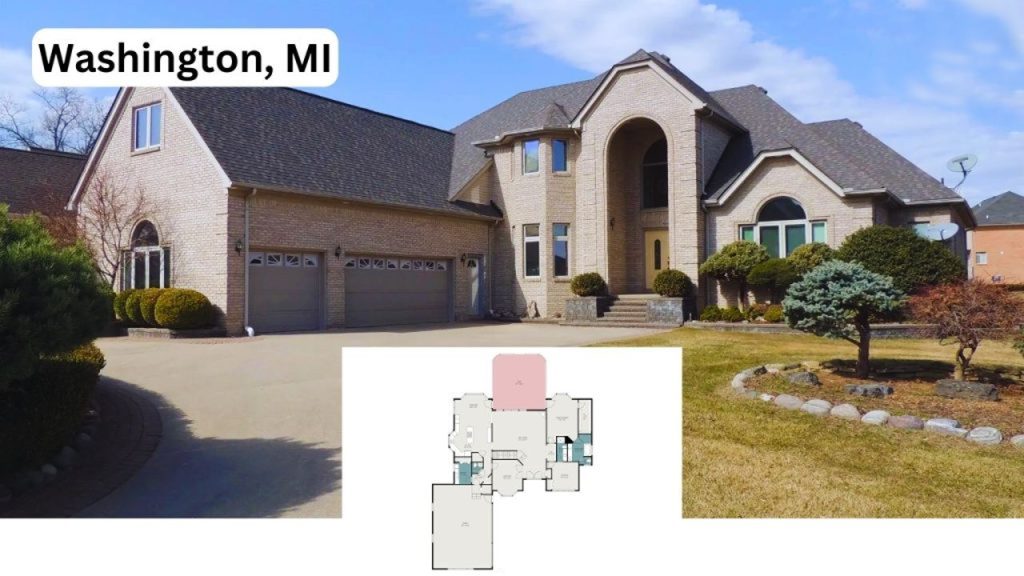
Located in a quiet cul-de-sac, 6567 Petko Court is a well-designed split-level home in Washington Township, Michigan. Built in 1998, it offers 6,173 square feet of living space…

Set among the trees in Broken Bow, OK, this cabin-style home feels like a peaceful getaway. With its warm design and wooded setting, it offers a cozy retreat…

Explore a stunning 3,276 sq-ft Victorian-style home in Boyd, TX, featuring a turret library and a chef’s kitchen with timeless charm.

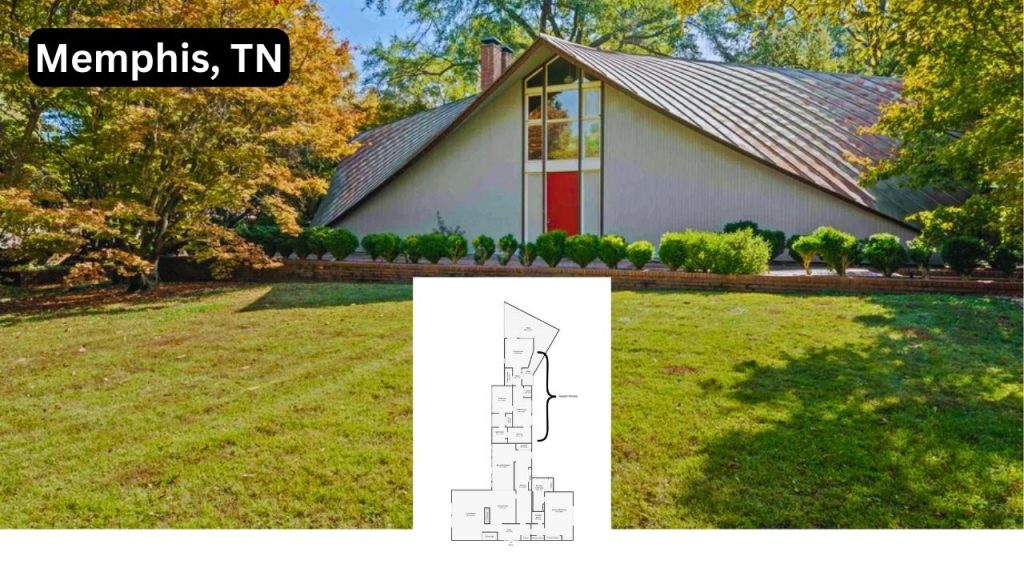
Explore this 1961 Memphis architectural gem with iconic terrazzo floors and a preserved St. Charles kitchen—full of mid-century charm.

Discover this $138K Detroit bungalow gem with bright, sun-filled spaces, cozy charm, and easy highway access for commuters.

Charming 3-bed, 2.5-bath split-level in Lakewood, OH with 2,623 sqft of living space on a 5,401 sqft lot—classic and inviting.

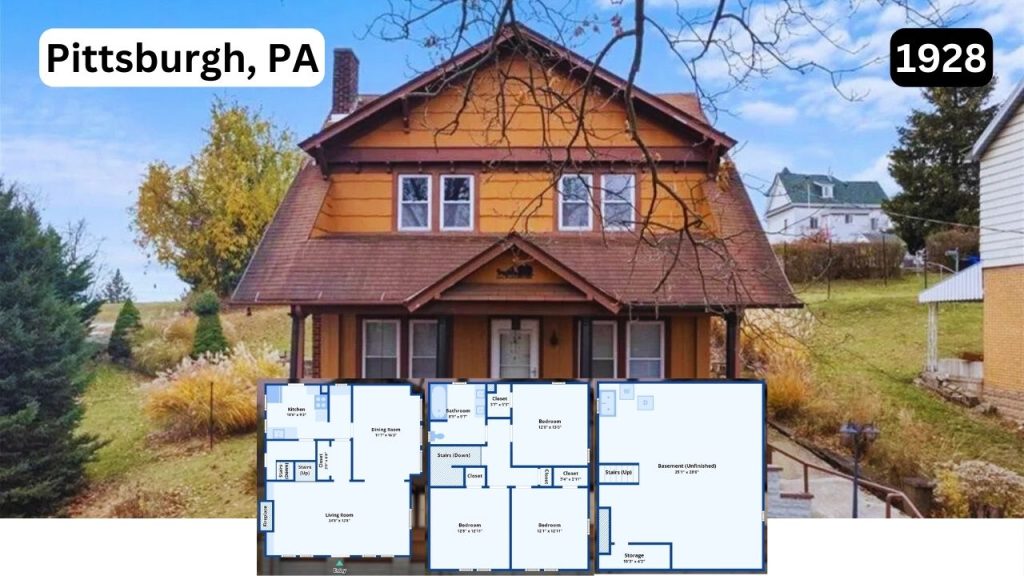
Charming 3-bed, 1-bath Craftsman home in Pittsburgh with 1,492 sqft of space on a 0.35-acre lot—classic style meets comfort.

Charming 3-bed, 2.5-bath Victorian-style home on 1.2 acres in Mount Juliet, TN—classic design meets modern comfort.

Explore a rustic mid-century escape with stunning mountain views on 20 acres in New York. Check out the floor plan for this unique retreat!