
Home Listings
Get Inspired by The Floor Plan of These 3 Historic Ranch Homes
Explore 3 historic ranch homes that combine rustic charm, spacious layouts, and timeless design for a truly unique living experience.

Explore 3 historic ranch homes that combine rustic charm, spacious layouts, and timeless design for a truly unique living experience.
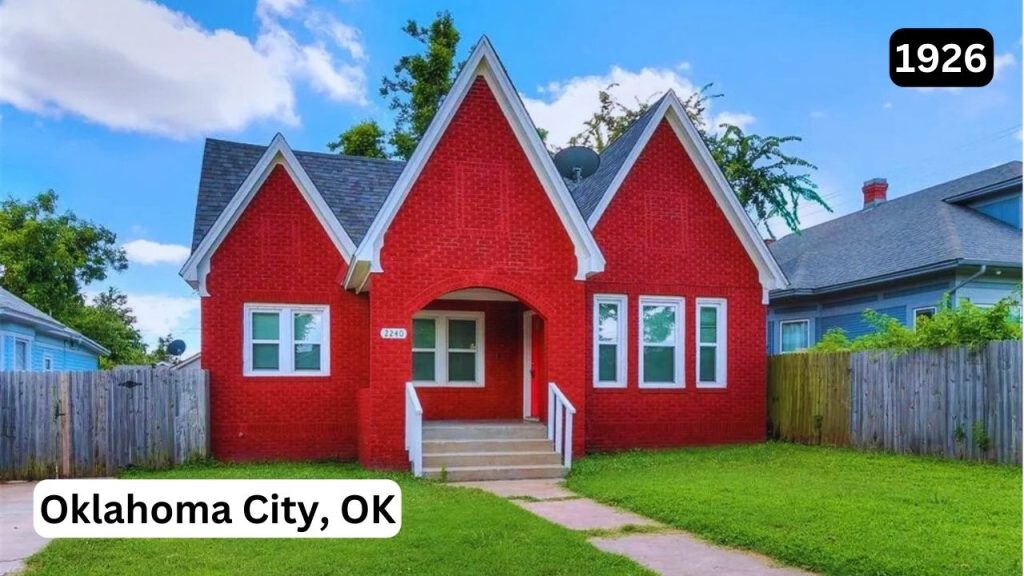
Charming 3-bed, 2-bath Tudor in Oklahoma City with 1,988 sqft of living space on a 7,000 sqft lot—classic real estate appeal!

Charming 3-bed, 2-bath home in Harrah, OK with 1,632 sqft on 7.67 acres—peaceful real estate retreat priced at $399,000.

Soak in redwood views from this peaceful Cutten retreat featuring a wraparound deck, sunroom, and lush garden patios. Floor plan inside!

Step inside this Citrine home in Lathrop, where a functional layout, sleek modern finishes, and smart design offer easy, stylish living.
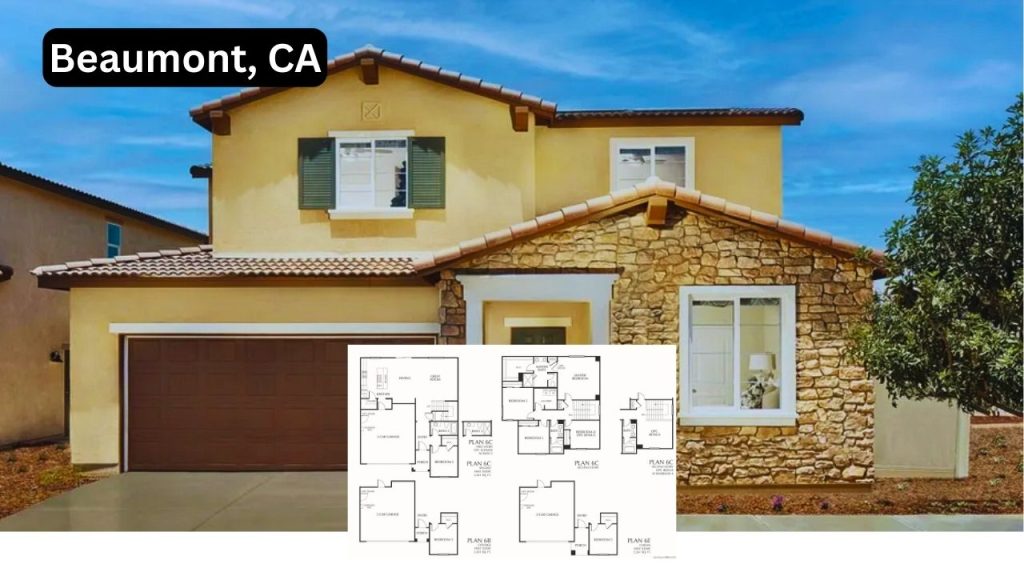
Step into this spacious 4-bedroom home in Beaumont, CA, featuring a first-floor bed and bath, modern layout, and flexible living spaces.

Tucked into a peaceful corner of Santa Maria, this beautifully maintained home blends timeless architecture with modern comfort. Spacious, elegant, and full of natural charm it's a place…

Clean lines and a desert-chic vibe welcome you to this Indian Wells retreat. A bold blend of style and serenity under the palms.

Set against a backdrop of towering evergreens, this classic ranch-style home blends timeless mid-century lines with manicured landscaping and a soft, neutral palette. The wide driveway, tidy lawn,…

A bright and inviting home nestled in a quiet Yuba City neighborhood, blending comfort with timeless curb appeal. Spacious interiors and a flowing layout make it ideal for…